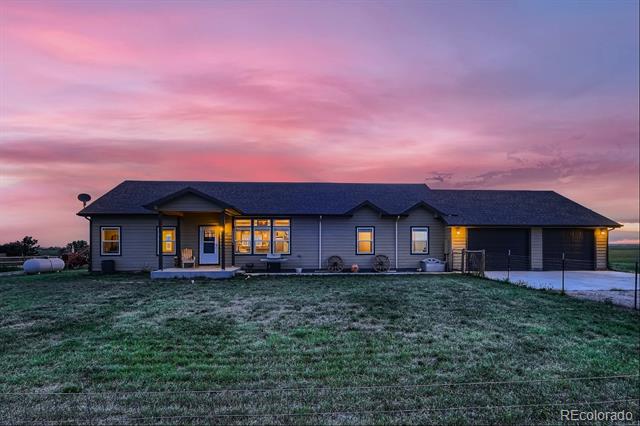
Tan ranch-style home with stone veneer, blue front door, attached two-car garage, and green lawn.
Beige house beside a wooden privacy fence and broad green lawn.
Living room with dark sofas, patterned ottoman, ceiling fan, and television on wooden shelving.
Living room with a black sofa, built-in shelving, and sliding glass door to a fenced patio.
Living room with black leather seating, patterned armchairs, and blue curtains over sliding glass doors.
Dining area with a dark wood table, modern pendant light, and window blinds opening onto the living room.
Dining room with a wooden table, chairs, blue accent wall, and rectangular pendant light.
Kitchen with dark wood cabinets, stainless steel appliances, and a live-edge breakfast bar beneath blue jar pendant lights.
Kitchen with dark wood cabinets, granite counters, and a raised breakfast bar opening to the living area.
Kitchen with granite counters, dark wood cabinets, gas range, and walk-in pantry.
Bedroom with a bed, blue accent wall, ceiling fan, and large desk in the foreground.
Bedroom with a gray striped bedspread, ceiling fan, desk, and open bathroom doorway.
Bathroom with granite vanity and tub-shower, opening to a carpeted bedroom.
Bedroom with a large bed, colorful geometric accent wall, and wooden glass-front display cabinet.
Bedroom with a colorful geometric accent wall, white closet doors, and an open doorway to the hall.
Bathroom with granite vanity, oval sink, toilet, and bathtub-shower with a striped curtain.
Bedroom with a patchwork bed, wooden dresser, and white crib in the foreground.
Laundry room with washer, dryer, stocked shelves, and coats hanging beside the door.
Wooden backyard deck with outdoor seating, a raised planter, and a fenced yard.
Redwood deck with outdoor dining furniture and a covered grill beside a tan-sided home.
Home’s tan rear exterior with a raised deck and fenced gravel backyard.
Rear of a beige home with a raised wood deck and patio seating.
Home’s rear exterior with a raised wooden deck, outdoor seating, and gravel landscaping.
Gravel backyard patio with chairs around a stone fire pit, enclosed by a wooden privacy fence.
VIEW PHOTOS
$450,000

923 Ranchhand Drive

3 Beds 2 Baths 1,701 Sq.Ft. 0.18 Acres

Description

Beautiful ranch style home across from neighborhood park in desirable Prairie Star! Open floorplan w/ many upgrades! Home features a spacious kitchen w/ gas range/oven, maple cabinets, custom breakfast bar & walk in pantry; 2 private bedrooms w/ full bath in front of home & then primary bedroom tucked in back of home w/ separate bath & custom walk in closet; large laundry room off of kitchen that leads to 2 car garage w/ shelves, workbench & air conditioning/heating system. Upgraded lighting thru-out. Incredible corner lot w/ low maintenance yard, fire pit, gardens & huge deck. Fully lined crawl space perfect for storage. Don't miss this home!

Share Property

Location

923 Ranchhand Drive, Berthoud, CO 80513

Status

Sold

Date Sold

September 28, 2021
Robert Blase

Robert Blase

TITLE

Realtor®

Property Amenities

View additional property information below.
Interior
Laundry room In Unit
Appliances Dishwasher, Disposal, Microwave, Oven, Refrigerator
Flooring Laminate
Total Bedrooms: 3
Full Bathrooms: 2
Other Interior Features Kitchen Island, Open Floorplan, Pantry, Vaulted Ceiling(s), Walk-In Closet(s)
Area & Lot
Lot Area 0.18 Acres
Living area 1,701 Sq.Ft.
MLS® ID IR949412
Year Built 2018
School District Thompson R2-J
High School Thompson Valley
Middle School Bill Reed
Elementary School Carrie Martin
Architecture Styles Contemporary
Type Residential
Status Sold
Exterior
Stories 1
Air conditioning Central Air, Ceiling Fan(s)
Heat type Forced Air
Water Source Public
Garage Space 2
Security Features Fire Alarm
Sewer Public Sewer
Other Exterior Features Deck
Parking Heated Garage
Lot Features Corner Lot, Sprinklers In Front, Level
Roof Composition
Utilities Cable Available, Natural Gas Available, High Speed Internet Available
Finance
Sales Price $450,000
Real Estate Tax $3,402 yearly

Work With Robert

Follow Robert on Instagram