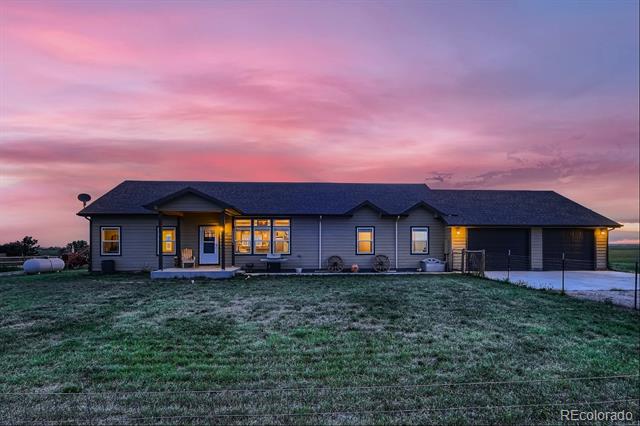
Single-story tan home with a covered porch, two-car garage, and fenced gravel yard.
Aerial view of a rural home beside a dirt road, surrounded by large green fields.
Aerial view of a rural home beside expansive green fields and a straight country road.
Aerial view of a rural house beside expansive green fields and farmland.
Aerial view of a rural home and fenced yard amid expansive green fields.
Rural single-story home with a covered porch and two-car garage, surrounded by fields and distant mountains.
Aerial view of a rural house and dirt yard beside a green cultivated field.
Tan two-story shed in a rural field, with fenced crops and distant mountains.
Rear of a long beige house with a dark roof, outdoor seating, and a sparse yard.
Bathroom with a wood vanity, stone-look countertop, and patterned white shower curtain.
Bedroom with blue bedding, a bookcase full of books and toys, and sunlight through the window.
Bedroom with blue striped bedding, a window with blinds, and colorful framed artwork.
Bedroom with a blue bedspread, natural wood doors, and colorful framed artwork.
Bedroom with a dark blue quilted bed, sunlit window, gray dresser, and bookcase.
Bedroom with a dark blue quilted bed, chicken-themed wall art, and sunlight through window blinds.
Bedroom with a dark quilted bed, knotty-pine doors, and chicken-themed wall art.
Dining room with a rustic wood table and chairs beside a sliding glass door overlooking farmland.
Kitchen and dining area with wood cabinetry, a long table, and sliding doors overlooking fields.
Open-plan dining area with a large wood table overlooking the living room and kitchen.
Unfinished basement with exposed ceiling joists, metal support posts, and a concrete floor.
Unfinished basement with exposed ceiling joists, metal support posts, and a broad concrete floor.
Kitchen with natural wood cabinetry, dark tile backsplash, and a large island with green stools.
Kitchen with light wood cabinets, glossy brown tile backsplash, and a large stainless-steel farmhouse sink.
Kitchen with light wood cabinetry, dark tile backsplash, stainless appliances, and a large window over the sink.
Kitchen with light wood cabinets, dark tile backsplash, and stainless steel appliances.
Kitchen with a large white island, light wood cabinets, and bright green stools.
Kitchen cooktop and built-in oven against a glossy gray subway-tile backsplash.
Laundry room with front-loading washer and dryer, light wood cabinets, and a sink beneath a window.
Wood-paneled mudroom with a sink, corner cabinets, wall hooks, and shoe racks.
Living room with brown leather sofas, a built-in fireplace and TV, and tall curtained windows.
Living room with brown leather seating, large curtained windows, and a blue entry door.
Open living room and kitchen with leather seating, light wood cabinetry, and green island stools.
Open-plan living room with leather sofas, built-in fireplace, and dining area beside doors overlooking fields.
Living room with a wall-mounted TV, modern fireplace, and built-in wooden shelving.
Bathroom with a double-sink wood vanity, illuminated mirrors, and a tiled glass-enclosed tub and shower.
Bathroom with a built-in soaking tub beneath shuttered windows and a glass-enclosed, stone-tiled shower.
Bathroom with a built-in soaking tub beside a tiled fireplace and tall shuttered windows.
Bedroom with a wooden bed, matching dresser, and colorful bird paintings.
Bedroom with a wooden bed and dresser, ceiling fan, and red bird paintings on the gray wall.
Bedroom with a white bed, natural wood barn door, and open view into a tiled bathroom.
VIEW PHOTOS
$520,000

42659 County Road 31

3 Beds 2 Baths 1,914 Sq.Ft. 2.5 Acres

Description

Backing to Farmland this beautiful 2.5 Acre property with amazing mountain views just 20 min to FTC. High end finishes though out, Open floor plan, 2 firplaces, built in's. Notty Alder cab, quartz counters, glass tile backsplash. Master suite w/ luxury 5 pc bath and walk in closet opposite the 2 other bedrooms. Big mud/laundry room with pantry, sink and cabinets. Unfinished basement to finish as you like. 700 Sq ft garage BRING YOUR TOYS, HORSES OR 4H PROJECTS.

Share Property

Location

42659 County Road 31, Pierce, CO 80650

Status

Sold

Date Sold

January 15, 2021
Robert Blase

Robert Blase

TITLE

Realtor®

Property Amenities

View additional property information below.
Interior
Laundry room In Unit
Appliances Dryer, Dishwasher, Microwave, Oven, Refrigerator, Self Cleaning Oven, Washer
Total Bedrooms: 3
Full Bathrooms: 2
Other Interior Features Open Floorplan, Pantry, Walk-In Closet(s)
Area & Lot
Lot Area 2.5 Acres
Living area 1,914 Sq.Ft.
MLS® ID IR928909
Year Built 2019
School District Ault-Highland RE-9
High School Highland
Middle School Highland
Elementary School Highland
View Description Mountain(s)
Architecture Styles House
Type Residential
Status Sold
Exterior
Stories 1
Air conditioning Central Air, Ceiling Fan(s)
Heat type Forced Air, Propane
Water Source Public
Garage Space 3
Sewer Septic Tank
Other Exterior Features Patio
Parking RV Access/Parking
Lot Features Level
Roof Composition
Utilities Cable Available, High Speed Internet Available
Finance
Sales Price $520,000
Real Estate Tax $1,433 yearly

Work With Robert

Follow Robert on Instagram