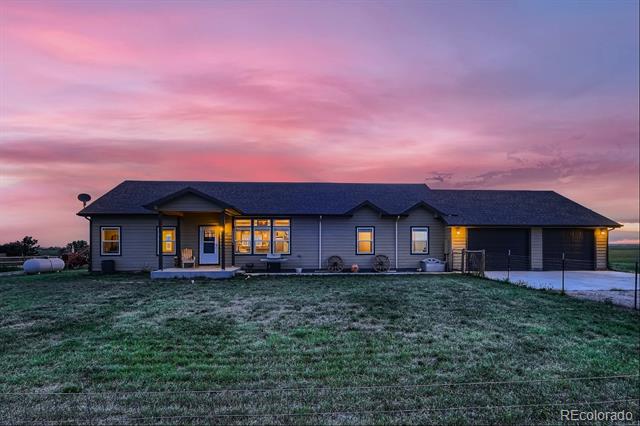
Front of beige two-story townhome with brown shutters, brick accents, and a walkway through the lawn.
Two-story townhouse with brick accents beside a sidewalk, lawn, and leafless trees.
Living room with a wood dresser and television, tall bookcase, patterned rug, and gray upholstered seating.
Furnished living room with gray sofa, wood floors, patterned rug, and staircase.
Furnished living room with a gray sofa, patterned rug, and staircase with white railing.
Living room with two sofas, a blue ottoman, patterned rug, and hardwood floors.
Kitchen with honey-colored wood cabinets, farmhouse sink, and butcher-block peninsula.
Kitchen with honey-colored cabinets and white appliances, opening into a living room.
Kitchen with butcher-block counters, farmhouse sink, and warm wood cabinets.
Dining area with a wooden hutch, tall table, gray walls, and colorful striped rug.
Dining area with a high-top table and colorful rug beside a kitchen with honey-toned cabinets.
Dining area with a wooden table and black stools beside the kitchen and front entry.
Powder room with a pedestal sink and toilet beside an entry hall and staircase.
Hallway beside a powder room with a pedestal sink, oval mirror, and wood-look flooring.
Wood staircase with white railing and decorative wall art beside a hardwood-floored hallway.
Bedroom with a carved wood bed, mirrored dresser, and open closet.
Furnished bedroom with a carved wooden bed, adjacent bathroom, and laundry area.
Bathroom with a patterned shower curtain, white toilet, and vanity reflected in a large mirror.
Laundry area with white washer and dryer beside a wood-floored hallway and stair landing.
Laundry area with a washer and dryer, wall-mounted storage shelves, and an open doorway to a bedroom.
Home office with a large desk, patterned rug, and bookcase filled with books.
Home office with two desks, black office chair, patterned rug, and wood-look flooring.
Bathroom with orange walls, a wood vanity, large mirror, and white shower curtain.
Bathroom vanity with orange walls, a long wood cabinet, tan countertop, and oval sink.
VIEW PHOTOS
$249,000

2633 Devonshire Court

2 Beds 3 Baths 1,116 Sq.Ft. 936 Sq.Ft.

Description

Do not miss out on this well-maintained townhome featuring a 2 bedroom and 2.5 bath home with beautiful hardwood floors and a fantastic layout. The master bedroom offers an on-suite and laundry on the upper floor making for convenient living. This home is located close to shopping and schools which makes this home perfect for everybody. At this price, you are not going to want to miss out on viewing it. Make an offer today for your perfect townhome.

Share Property

Location

2633 Devonshire Court, Denver, CO 80229

Status

Sold

Date Sold

July 10, 2020
Robert Blase

Robert Blase

TITLE

Realtor®

Property Amenities

View additional property information below.
Interior
Laundry room In Unit
Fireplace Free Standing, Living Room
Appliances Cooktop, Dishwasher, Microwave, Oven, Refrigerator
Flooring Carpet, Wood
Total Bedrooms: 2
Half Bathrooms: 1
Full Bathrooms: 2
Other Interior Features Eat-in Kitchen
Area & Lot
Lot Area 936 Sq.Ft.
Living area 1,116 Sq.Ft.
MLS® ID 2769208
Year Built 1997
School District Mapleton R-1
High School Academy
Middle School Monterey K-8
Elementary School Monterey K-8
Architecture Styles Low Rise
Type Residential
Status Sold
Exterior
Stories 2
Air conditioning Central Air
Heat type Forced Air
Water Source Public
Sewer Public Sewer
Other Exterior Features Private Yard
Roof Composition
Utilities Cable Available, Electricity Connected
Finance
Sales Price $249,000
HOA Fees $280 monthly
Real Estate Tax $1,314

Work With Robert

Follow Robert on Instagram