2417 Water Cress Court
VIEW PHOTOS
$490,000

2417 Water Cress Court

3 Beds 4 Baths 1,753 Sq.Ft.

Description

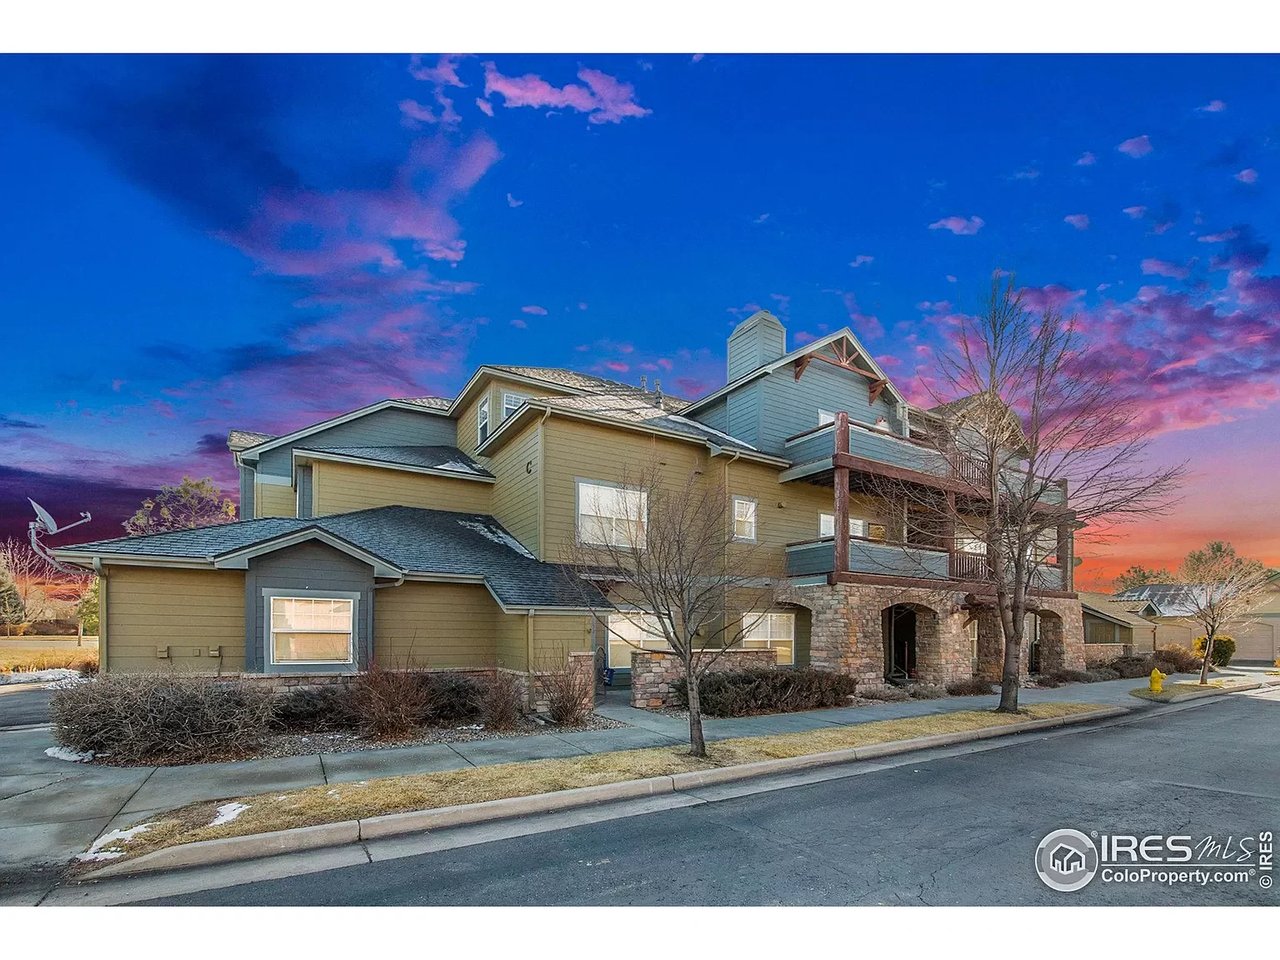
Exquisite living in Longmont! As you approach this end unit home, you will see it's tucked away with lots of privacy. As you arrive you will notice beautiful flowers, mature trees and fresh paint and new windows throughout! Just across the street from Ollin Farms (fresh organic food!) and walking distance to Left Hand Creek Trail, Oscar Blues, shopping and coffee shops, this home is a golden nugget! As you enter through the door your attention is immediately drawn to the beautiful new floors, bright natural light through new windows and open floor plan. The basement has been recently finished to include an open great room area with wet bar. Open great room includes custom made barn doors creating a bedroom space and a full custom bathroom. Basement includes an extra laundry area and a spare room currently used as a sewing room. Upstairs you will find two large bedrooms, 2 full bathrooms, laundry and tons of storage!

Share Property

Location

2417 Water Cress Court, Longmont, CO 80504

Status

Sold

Date Sold

September 17, 2021

Property Amenities

View additional property information below.
Interior
Fireplace Gas
Appliances Dryer, Dishwasher, Disposal, Microwave, Oven, Refrigerator, Washer
Flooring Carpet
Total Bedrooms: 3
Half Bathrooms: 1
Full Bathrooms: 3
Area & Lot
Living area 1,753 Sq.Ft.
MLS® ID IR947399
Year Built 1999
School District St. Vrain Valley RE-1J
High School Niwot
Middle School Sunset
Elementary School Indian Peaks
Architecture Styles Townhouse
Type Residential
Status Sold
Exterior
Stories 2
Pool Association
Air conditioning Central Air
Heat type Forced Air
Water Source Public
Garage Space 1
Security Features Smoke Detector(s)
Sewer Public Sewer
Other Exterior Features Patio
Roof Composition
Utilities Cable Available, Electricity Available, Natural Gas Available, High Speed Internet Available
Finance
Sales Price $490,000
HOA Fees $285 monthly

Work With Robert

Follow Robert on Instagram