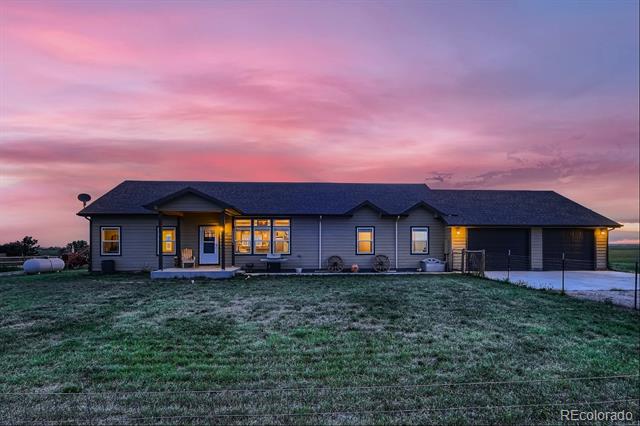
Single-story brick home with attached garage, wooden front door, and snow patches across the front yard.
Brick home with a wooden front door, bay window, attached garage, and snow patches in the front yard.
Living room with floral seating, a wooden coffee table, and large windows with vertical blinds.
Living room with a brick accent wall, floral seating, and an adjoining dining area.
Living room with floral seating, a dark brick accent wall, and a tall grandfather clock.
Dining room with a floral-covered table, wooden china cabinet, and carpeted floor.
Kitchen with oak cabinets, tiled counters and backsplash, and white appliances.
Kitchen with wood cabinets and white appliances, open to a dining area with a wooden table.
Kitchen with wood cabinets, tiled counters, white appliances, and a dining table by a bay window.
Dining nook with floral tablecloth, wooden seating, and three corner windows with blinds.
Furnished bedroom with an ornate wooden bed, patterned bedding, two bright windows, and a ceiling fan.
Bedroom with a carved wooden headboard, geometric comforter, and wooden closet doors.
Empty carpeted bedroom with a ceiling fan, curtained window, baseboard heater, and decorative shelf.
Bathroom with oak vanity cabinets, a long white countertop, large mirror, and floral shower curtains.
Unfurnished bedroom with blue curtains, beige carpet, and a wooden ceiling fan.
Bathroom with a wood vanity and mirrored cabinets beside a toilet with a wooden seat.
Carpeted living room with wood-paneled walls, collectible displays, ceiling fans, and a stone fireplace.
Living room with wood-paneled walls, built-in display shelves, and a dining nook beside sliding glass doors.
Basement room with wood-paneled walls, a built-in desk, and a sliding closet door.
Bathroom with a dark wood vanity, framed mirror, and glass-enclosed shower.
Basement workshop with exposed joists, built-in cabinets, and a worktable on a green rug.
Basement hallway with a chairlift beside carpeted stairs and rustic wood-paneled walls.
Backyard viewed from a wooden deck, with lattice fencing, snowy garden beds, and a distant mountain ridge.
Covered backyard patio with a metal roof, concrete flooring, and steps beside a red fence.
Snow-covered deck with burgundy railing overlooking neighboring homes and leafless trees.
Snow-dusted backyard with raised garden beds, round planters, and distant foothills.
Home’s snowy backyard with a raised deck, covered patio, and fenced yard.
Snow-dusted open space with a dirt path, rolling hills, and park signs beneath a cloud-streaked sky.
VIEW PHOTOS
$594,000

1607 Ulysses Street

4 Beds 3 Baths 2,330 Sq.Ft. 0.19 Acres

Description

This Estate Sale home has been lovingly cared for by the same owners since 1978! As you walk up to the home you will notice a very clean, low maintenance yard with great curb appeal. Lots of parking including the oversized garage! With 3 bedrooms upstairs and 1 downstairs, there is plenty of room for everyone! Finished basement has a fireplace with bar area, walk out basement, large workshop area and 3/4 remodeled bathroom. The garage is special as the oversized two car garage also has a storage area inside and garage door access to the backyard. Beautiful private backyard perfect for gardening, entertaining or just enjoying the gorgeous Colorado sunsets. The large deck is perfect for entertaining! Irrigation in both the front and backyard and a hidden feature is the laundry chute! Easy access to South Table Mountain right down the street! Recent updates include: Carpet (2017), Roof (2017) and Gutters with Leaf Guards (2017). First American Home Warranty is provided. This home is being sold As-Is but is in great shape!

Share Property

Location

1607 Ulysses Street, Golden, CO 80401

Status

Sold

Date Sold

December 22, 2020
Robert Blase

Robert Blase

TITLE

Realtor®

Property Amenities

View additional property information below.
Interior
Laundry room In Unit
Fireplace Electric
Appliances Cooktop, Dishwasher, Disposal, Microwave, Oven, Range, Refrigerator
Flooring Carpet, Linoleum
Total Bedrooms: 4
Three-Quarter Bathrooms: 2
Full Bathrooms: 1
Other Interior Features Ceiling Fan(s)
Area & Lot
Lot Area 0.19 Acres
Living area 2,330 Sq.Ft.
MLS® ID 7355490
Year Built 1970
School District Jefferson County R-1
High School Golden
Middle School Bell
Elementary School Shelton
Architecture Styles House
Type Residential
Status Sold
Exterior
Stories 1
Air conditioning None
Heat type Hot Water, Natural Gas
Water Source Public
Garage Space 2
Sewer Public Sewer
Other Exterior Features Rain Gutters, Sprinkler/Irrigation, Deck
Parking Concrete, Oversized, Storage
Lot Features Sprinklers In Rear, Sprinklers In Front, Landscaped, Sloped
Roof Composition
Utilities Cable Available, Electricity Available, Phone Available
Finance
Sales Price $594,000
Real Estate Tax $2,228 yearly

Work With Robert

Follow Robert on Instagram