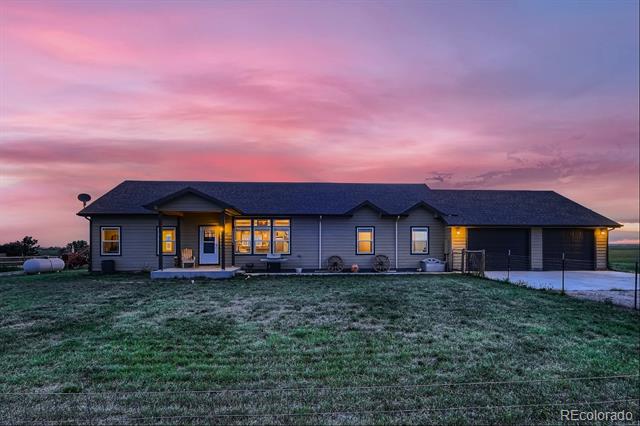
Two-story red and orange house with a double garage, covered entry, and front lawn.
Red-fronted two-story house with a white double garage, driveway, and lawn.
Red-sided home entrance with a covered porch, American flag, and concrete walkway.
Living room with beige carpet, a sliding glass door to the patio, and a small desk in the corner.
Living room with carpet, sliding glass door, and open view into the dining area and kitchen.
Kitchen with wood cabinets, granite peninsula, stainless steel appliances, and sliding glass doors to the patio.
Kitchen with wood cabinets, granite island, stainless steel appliances, and an adjoining office.
Kitchen with honey-colored wood cabinets, speckled granite counters, and a raised breakfast bar.
Kitchen with granite island, oak cabinets, stainless steel appliances, and an adjoining dining area.
Dining area with a round wooden table, hardwood floors, and an open kitchen with wood cabinets.
Bathroom with granite vanity, large mirror, and windows with white blinds
Furnished bedroom with a blue patterned bedspread, wooden furniture, and two windows with blinds.
Bedroom with a blue-and-white quilted bed, wooden headboard, and neutral carpet.
Bedroom with a vaulted ceiling, white sliding closets, wooden dresser, and large bed with a gray patterned quilt.
Bathroom with a granite vanity, large mirror, and tiled tub and shower.
Bedroom with two beds, a wooden storage bed, and a window with wood blinds.
Bedroom with two beds, a wooden safety rail, and a white sliding closet door.
Bedroom with a geometric quilt, a large teddy bear, and a lit floor lamp.
Bedroom with geometric bedding, a teddy bear on the bed, and a large window with wooden blinds.
Bathroom with tiled tub and shower, toilet, and wood-front double vanity.
Carpeted living area with a brown recliner, window blinds, and television beside steps to a hallway.
Carpeted basement living area with a staircase, a TV on a small shelf, and a patterned rug.
Bedroom with a wooden headboard, colorful patterned quilt, rust-colored recliner, and large window.
Bedroom with a colorful patterned bedspread, red recliner, and wooden built-in headboard.
Bathroom with a white tub and tiled shower, blue floral curtain, and wood-framed mirror.
Red two-story home with a fenced lawn and patio dining set beneath a beige umbrella.
Fenced backyard with a furnished patio, orange umbrella, grill, and lawn.
VIEW PHOTOS
$400,000

13359 Birch Circle

4 Beds 4 Baths 2,032 Sq.Ft. 0.09 Acres

Description

Welcome home to this beautiful 4 bed/4 bath home in desirable Parkridge Villages. Find yourself centrally located to all three Adams 12 Five Star Schools. Walk through the door and be welcomed with an open floor plan with freshly cleaned carpets and refinished hardwood floors. Enjoy brand new granite counter tops in the kitchen along with fresh interior paint throughout that has a transferable warranty! All new doors on the interior along with an already installed radon mitigation system, new roof being installed in July, new basement windows being installed and new light fixtures on the main floor. Close to Trail Winds park and lots of shopping nearby too! Hurry before this beauty is gone!

Share Property

Location

13359 Birch Circle, Thornton, CO 80241

Status

Sold

Date Sold

July 24, 2020
Robert Blase

Robert Blase

TITLE

Realtor®

Property Amenities

View additional property information below.
Interior
Laundry room Laundry Closet
Appliances Cooktop, Dishwasher, Disposal, Oven, Refrigerator, Range Hood
Flooring Carpet, Wood
Total Bedrooms: 4
Half Bathrooms: 1
Three-Quarter Bathrooms: 1
Full Bathrooms: 2
Other Interior Features Granite Counters, Smoke Free
Area & Lot
Lot Area 0.09 Acres
Living area 2,032 Sq.Ft.
MLS® ID 8545278
Year Built 1991
School District Adams 12 5 Star Schl
High School Horizon
Middle School Rocky Top
Elementary School Eagleview
Architecture Styles House
Type Residential
Status Sold
Exterior
Stories 2
Air conditioning Central Air
Heat type Forced Air
Water Source Public
Garage Space 2
Security Features Carbon Monoxide Detector(s), Smoke Detector(s), Radon Mitigation System
Sewer Public Sewer
Other Exterior Features Private Yard, Rain Gutters
Roof Composition
Utilities Cable Available, Electricity Available, High Speed Internet Available
Finance
Sales Price $400,000
Real Estate Tax $2,813

Work With Robert

Follow Robert on Instagram