Two-story beige house with an attached garage, paved front walkway, and leafless trees.
Two-story home with a brown double garage door and a leafless tree in the front yard.
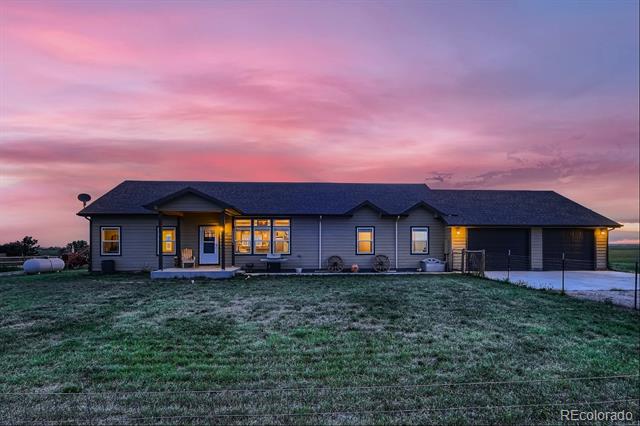
Home exterior with a white entry door, attached garage, driveway, and paved patio.
Living room with leather recliners, a rustic trunk coffee table, mounted deer heads, and an adjoining dining area.
Living room with two beige reclining sofas and a wood coffee table, opening to a kitchen.
Living room with a beige reclining sectional, rustic wood furniture, and a wall-mounted television.
Furnished living room with beige reclining sofas, a rustic coffee table, and mounted deer trophies.
Kitchen with natural wood cabinets, stainless steel appliances, and a large island with bar stools.
Open-plan living and dining area with a large wooden table, light wood cabinets, and a gray sectional.
Kitchen with light wood cabinets, granite counters, stainless steel appliances, and a built-in coffee nook.
Kitchen with light wood cabinets, granite counters, stainless steel appliances, and a corner sink beneath windows.
Kitchen and dining area with wood cabinetry, stainless steel appliances, and a table with stools.
Kitchen with light wood cabinets, stainless steel appliances, and a small dining table by the window.
Kitchen with light wood cabinets, stainless steel appliances, and a corner sink beneath windows.
Bathroom vanity with a dark stone counter, tiled backsplash, oval mirror, and black faucet.
Carpeted room with a small desk, shaded window, and ceiling fan.
Carpeted home office with a wooden roll-top desk and large window.
Bedroom with a large bed, gray tufted headboard, and ceiling fan.
Bathroom with a wooden vanity, granite countertop, round mirror, and white tub-shower.
Furnished bedroom with a large bed against a diagonal wood-plank accent wall and rustic wooden furniture.
Bathroom with a barrel-style wood vanity, vessel sink, and gray-tiled tub surround.
Walk-in dressing room with clothing racks, a wooden dresser, and a large basin vanity.
Laundry room with stacked front-loading washer and dryer beside curtained storage and a carpeted hallway.
Backyard patio with a covered hot tub and outdoor dining set on brick pavers.
Backyard patio with stone pavers, wicker seating, a dining set, and a large covered hot tub.
Two-story home with a paved walkway, patio enclosure, wooden shed, and mostly bare backyard.
Backyard of a two-story gray home, with a windmill ornament, fencing, and covered equipment.
VIEW PHOTOS
$363,000

121 Mountain Ash Court

4 Beds 3 Baths 1,869 Sq.Ft. 0.18 Acres

Description

Immaculate home with TONS of cool features! As you walk up to the home, you will notice the smart door handle feature complete with finger print entry, key fob or code! As you enter this cozy home, you are welcomed by a front mud room perfect for keeping out the wet snow, mud or dirt! Enter into the home and enjoy a main floor area complete with a remodeled kitchen with custom cabinetry, custom pantry, coffee/wine bar, upgraded appliances and flooring! Walk out the back door and into paradise! This backyard makes you feel like you just entered the mountains! Fresh trees surround the yard, pavers throughout perfect for grilling, separation of dog run area, storage shed and an area for a hot tub or swim spa! Upstairs are 3 good sized bedrooms and bath and downstairs is a custom master bedroom set up complete with custom bathroom and HUGE closet! This home does not disappoint and too much to list! (Things like the custom handrail to basement has lights in it!!!). Better hurry!

Share Property

Location

121 Mountain Ash Court, Milliken, CO 80543

Status

Sold

Date Sold

January 13, 2021
Robert Blase

Robert Blase

TITLE

Realtor®

Property Amenities

View additional property information below.
Interior
Appliances Dishwasher, Disposal, Microwave, Oven
Total Bedrooms: 4
Half Bathrooms: 1
Full Bathrooms: 2
Other Interior Features Pantry, Walk-In Closet(s)
Area & Lot
Lot Area 0.18 Acres
Living area 1,869 Sq.Ft.
MLS® ID IR930067
Year Built 1999
School District Johnstown-Milliken RE-5J
High School Roosevelt
Middle School Milliken
Elementary School Milliken
Architecture Styles House
Type Residential
Status Sold
Exterior
Stories 2
Air conditioning Central Air, Ceiling Fan(s)
Heat type Forced Air
Water Source Public
Garage Space 2
Security Features Smoke Detector(s), Radon Mitigation System
Sewer Public Sewer
Other Exterior Features Patio
Lot Features Sprinklers In Front
Roof Composition
Utilities Cable Available, Natural Gas Available
Finance
Sales Price $363,000
Real Estate Tax $1,824 yearly

Work With Robert

Follow Robert on Instagram